Orbital City «EFIR»
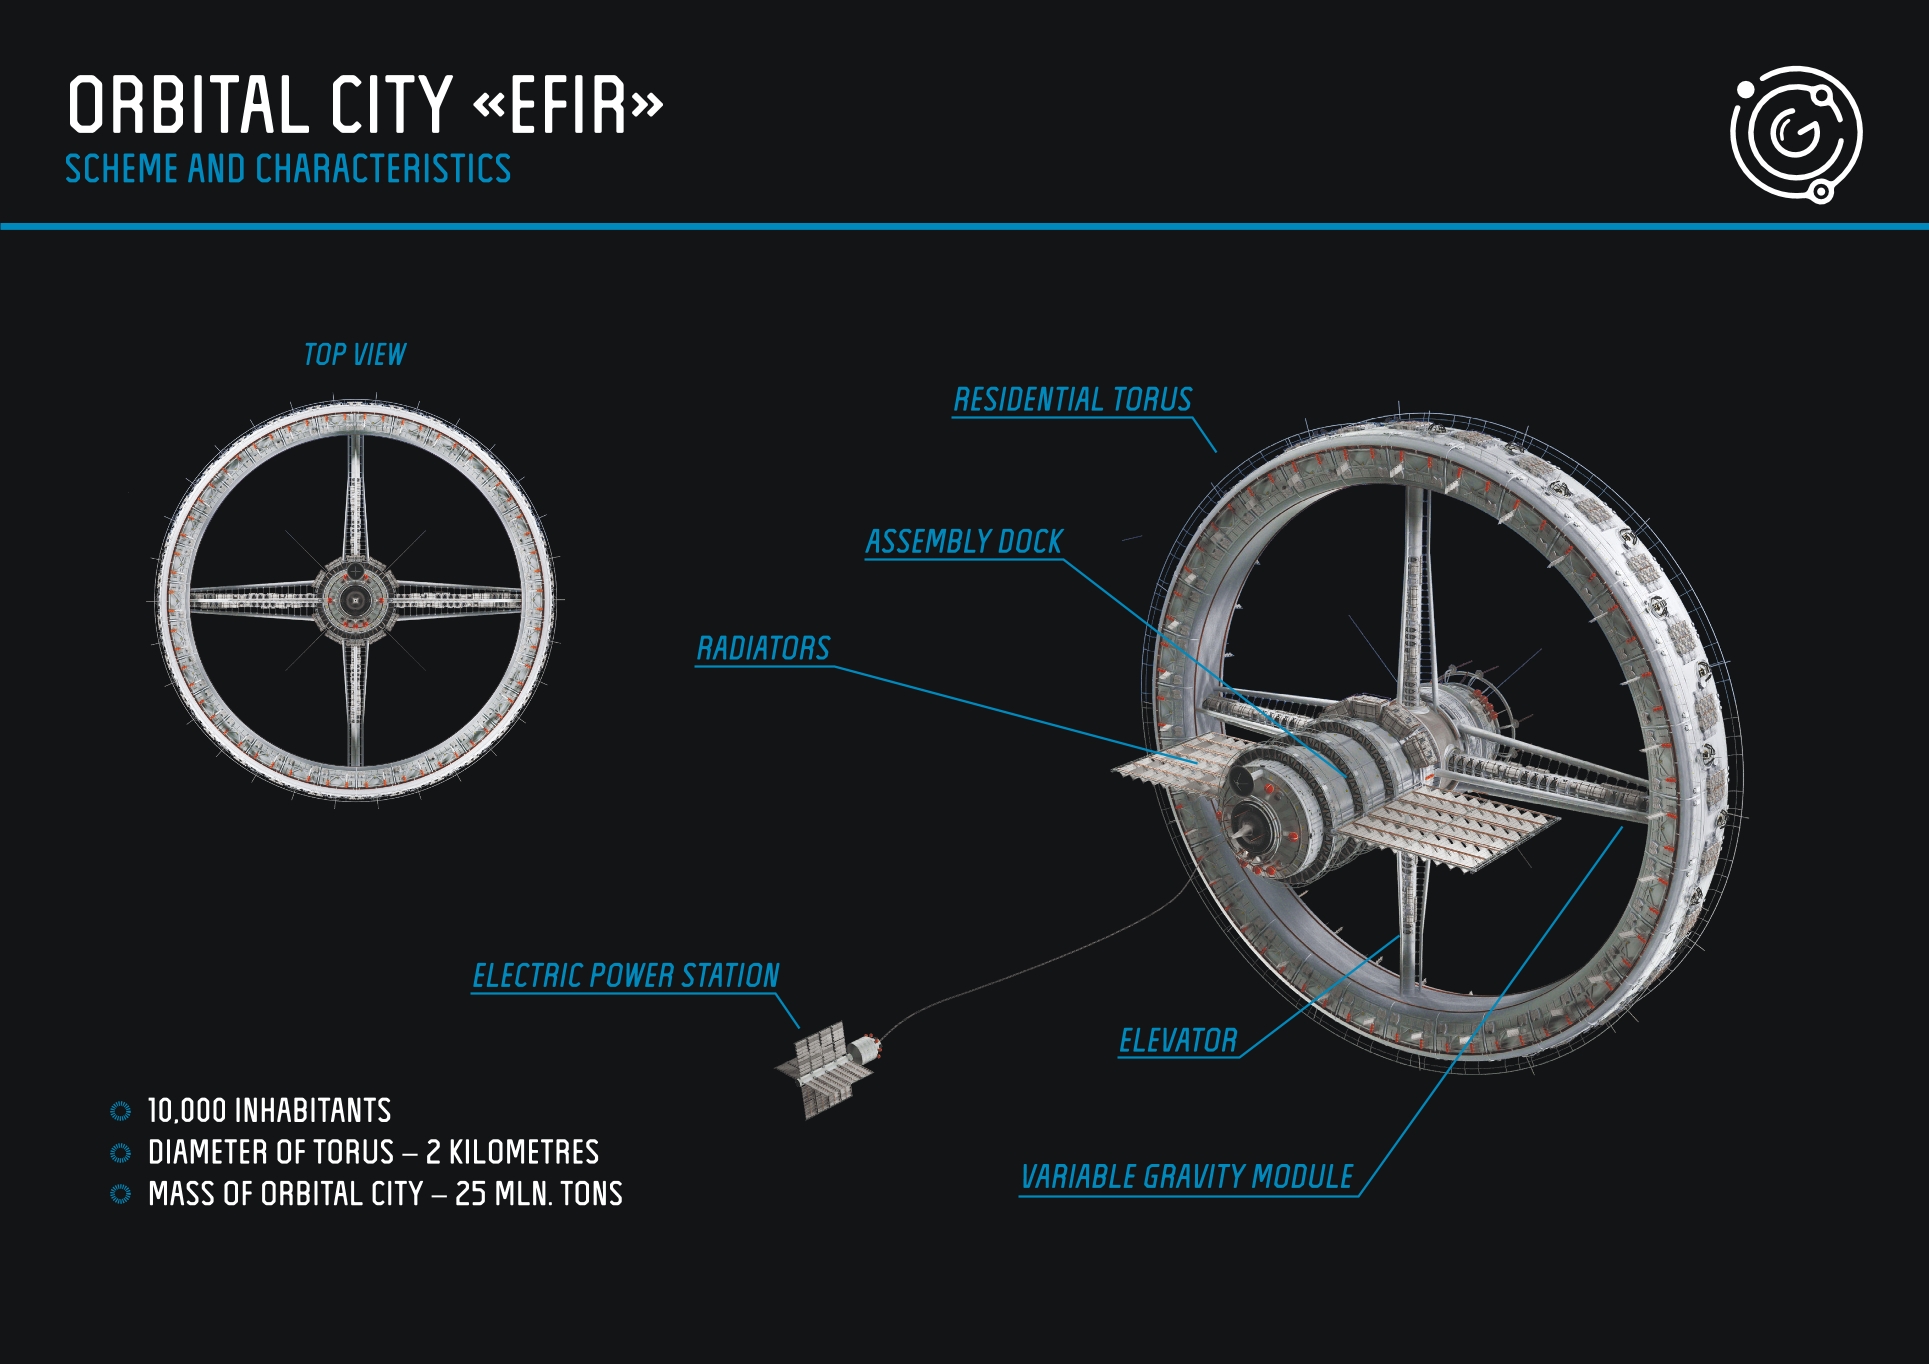
A concept for a rotating space station with a capacity for 10,000 inhabitants, developed for Galaktika Group.
The project
As team manager for a group of architects, Anastasia directed research on space habitat precedents and guided the concept ideation of a space station with a capacity for 10,000 inhabitants.
She established the work strategy, coordinated the space architecture team, assigned and oversaw tasks, organized weekly meetings with the team and CEO, conducted research on orbital city precursors, and reported on progress every two weeks.
The station
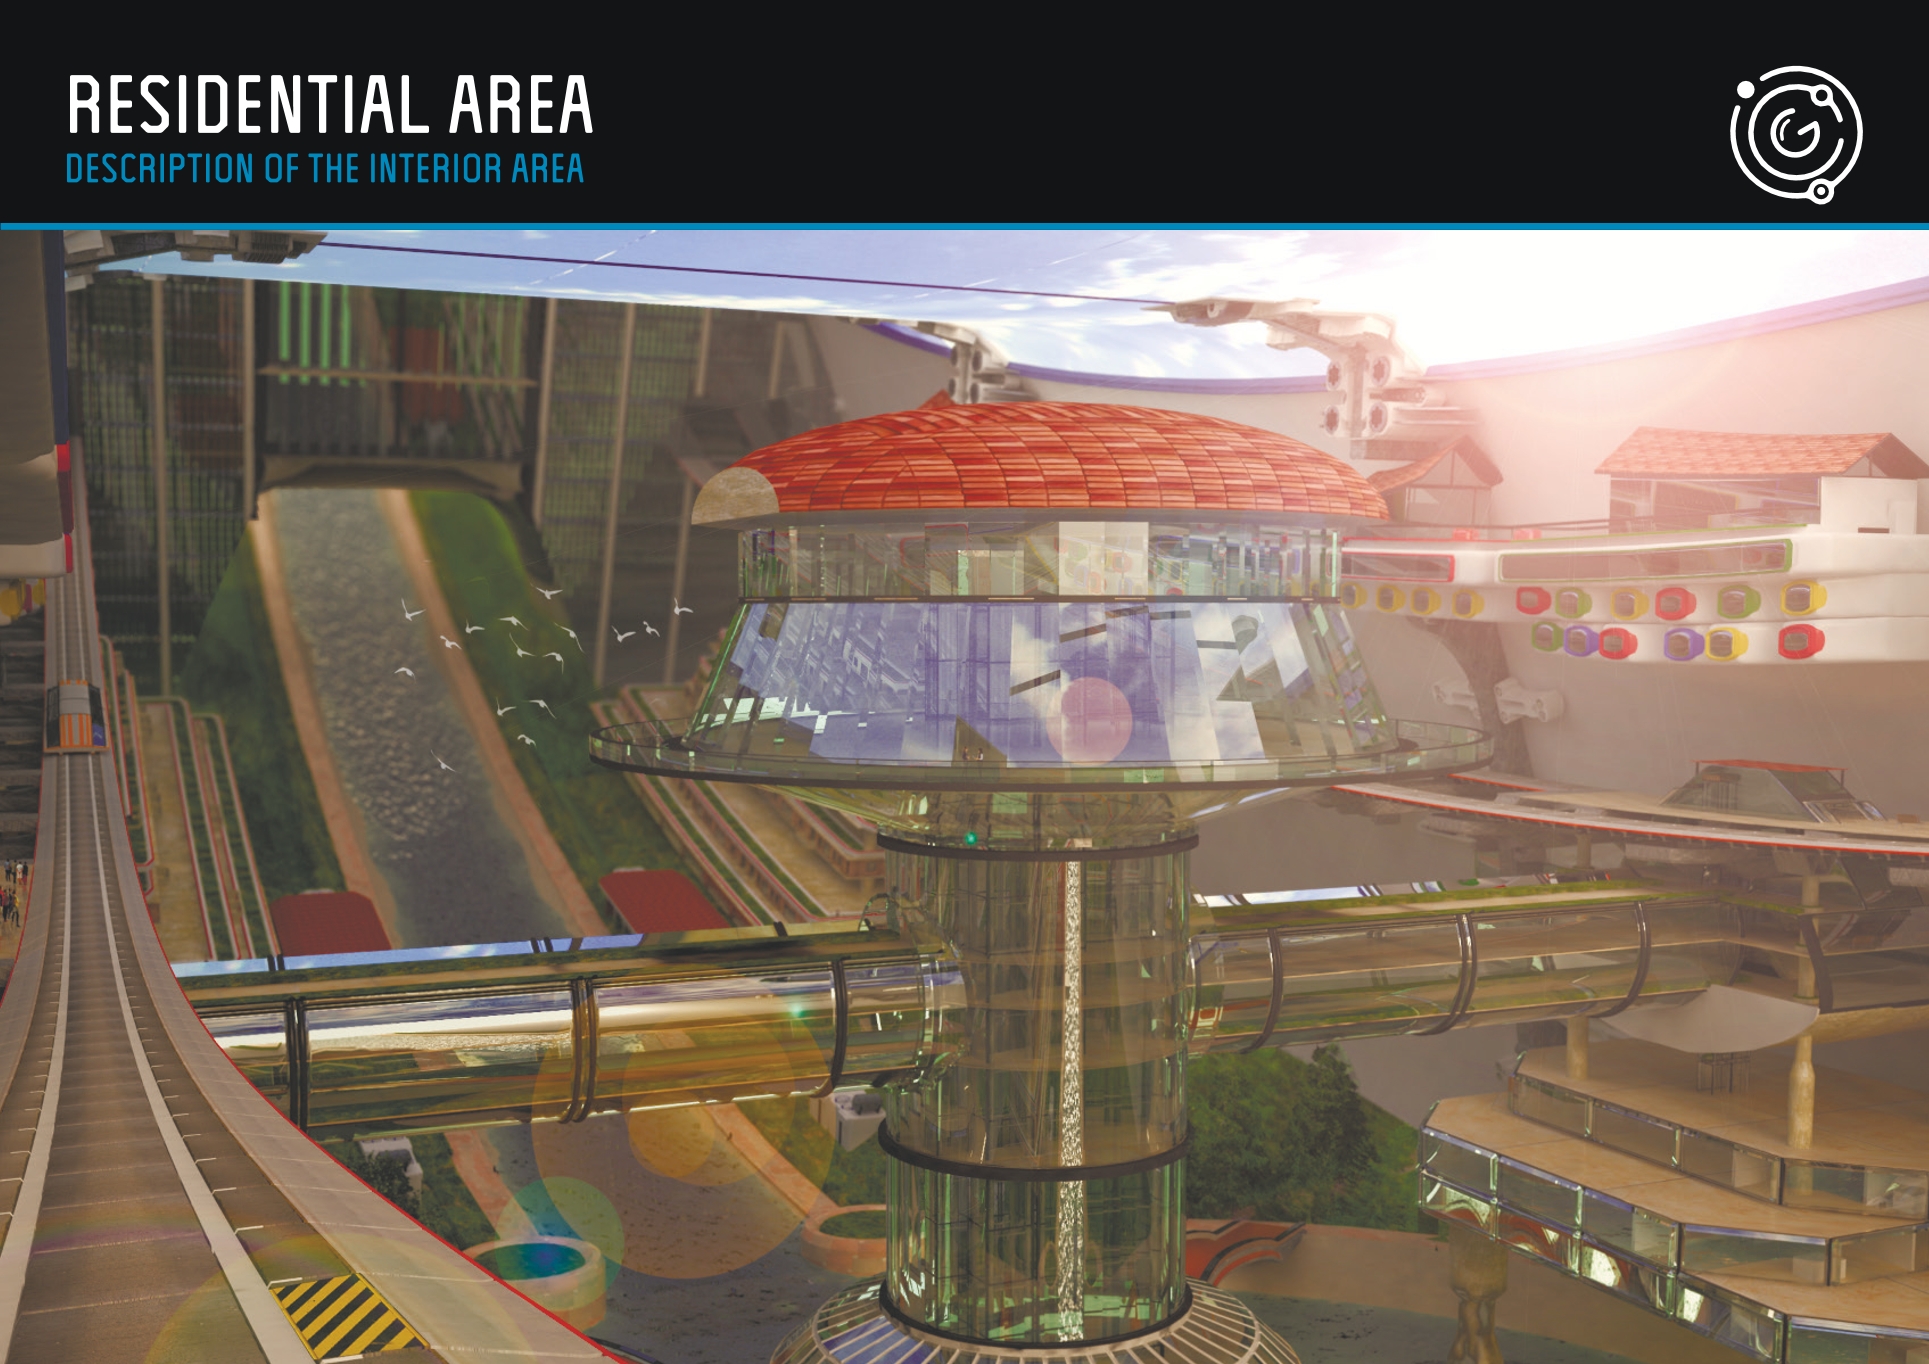
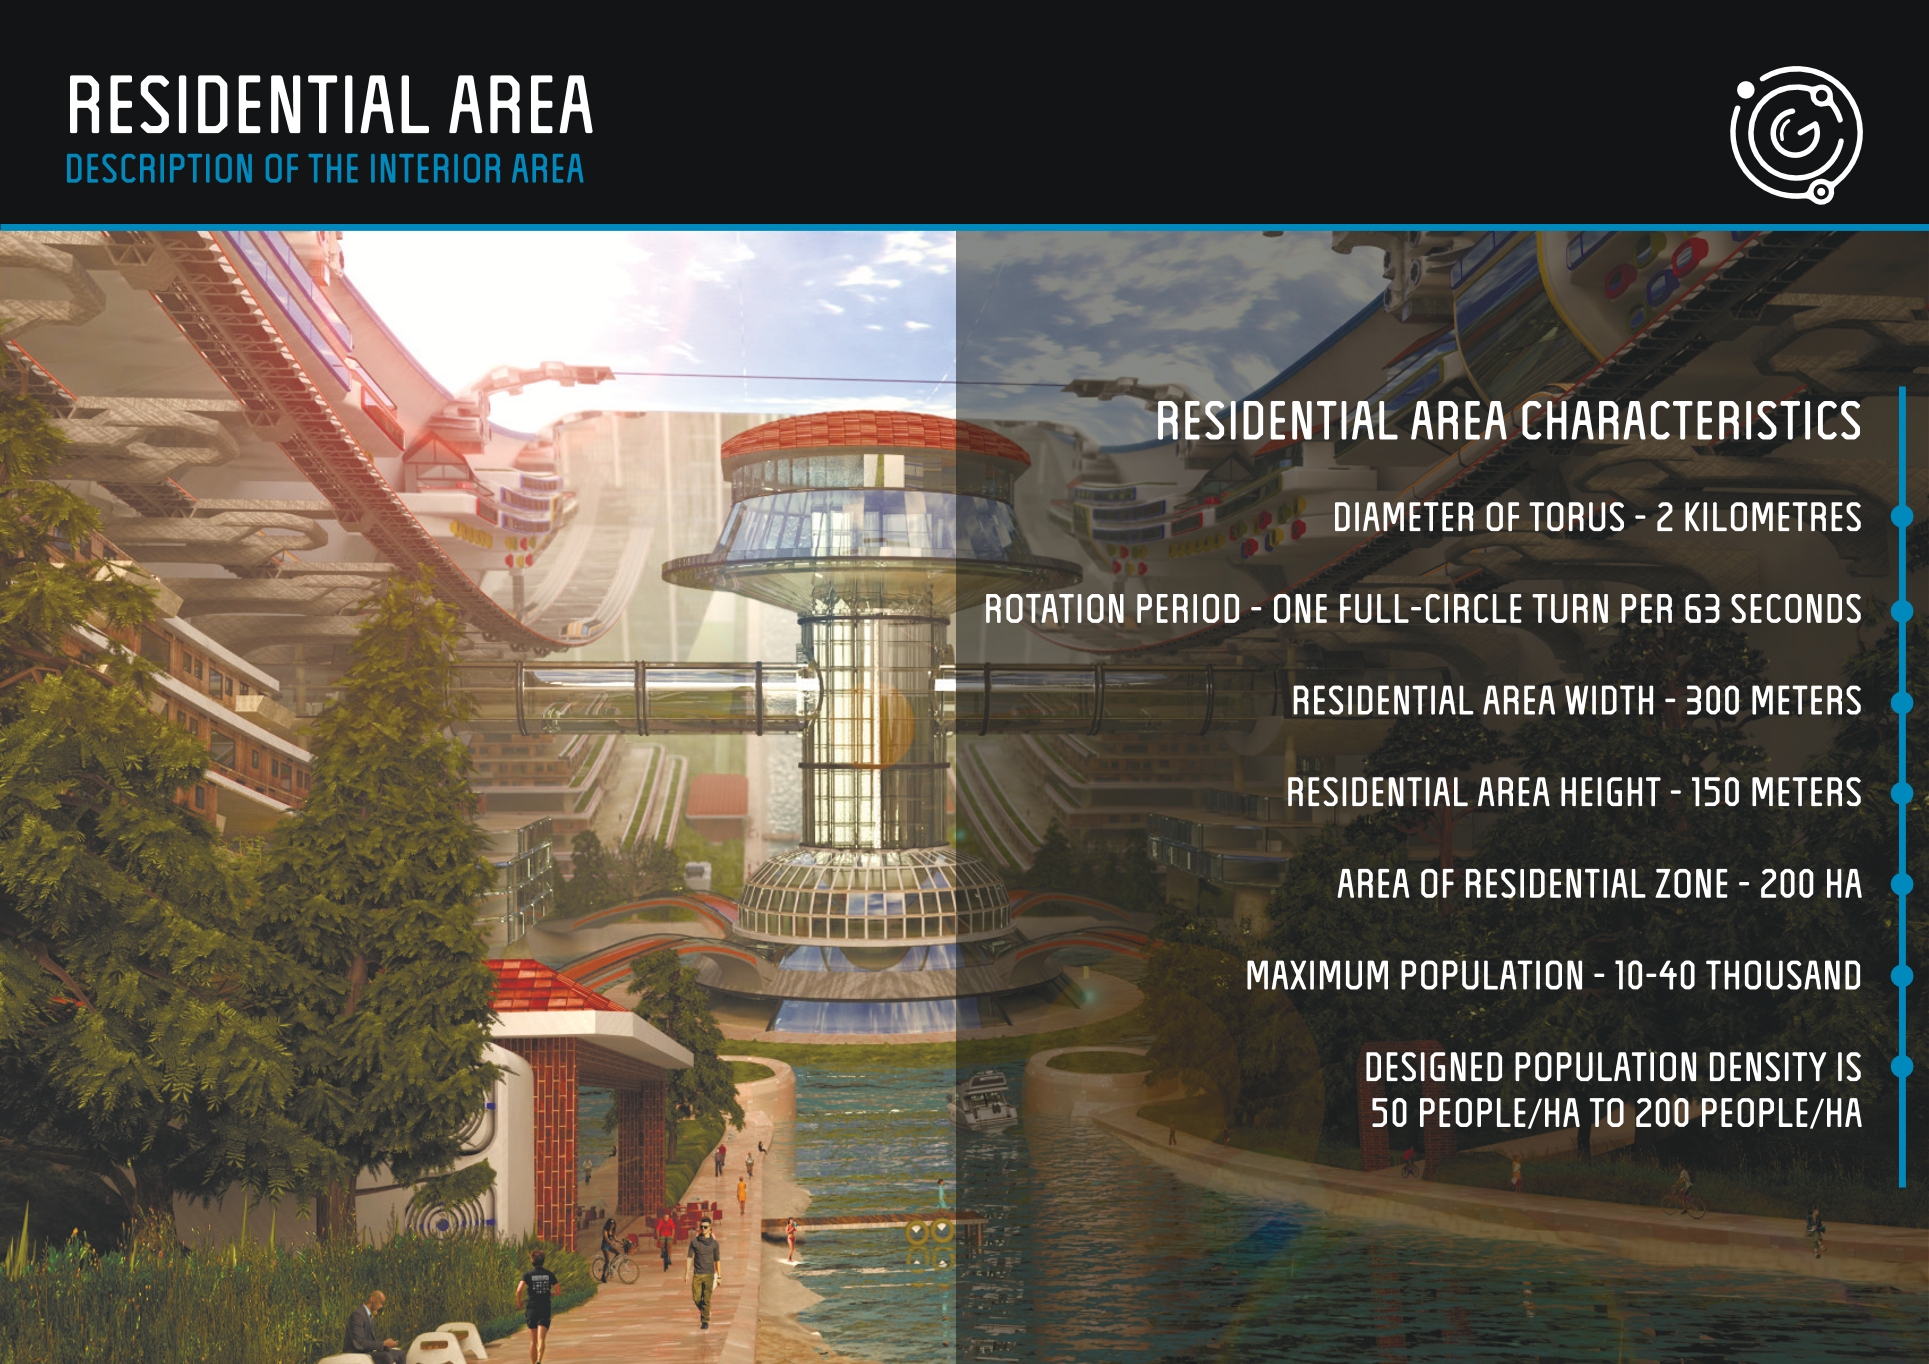
A rotating torus two kilometres across, spun once every 63 seconds to give its residents gravity. The residential ring is 300 meters wide and 150 meters high, planned as streets, water and green space rather than corridors.
Precedents
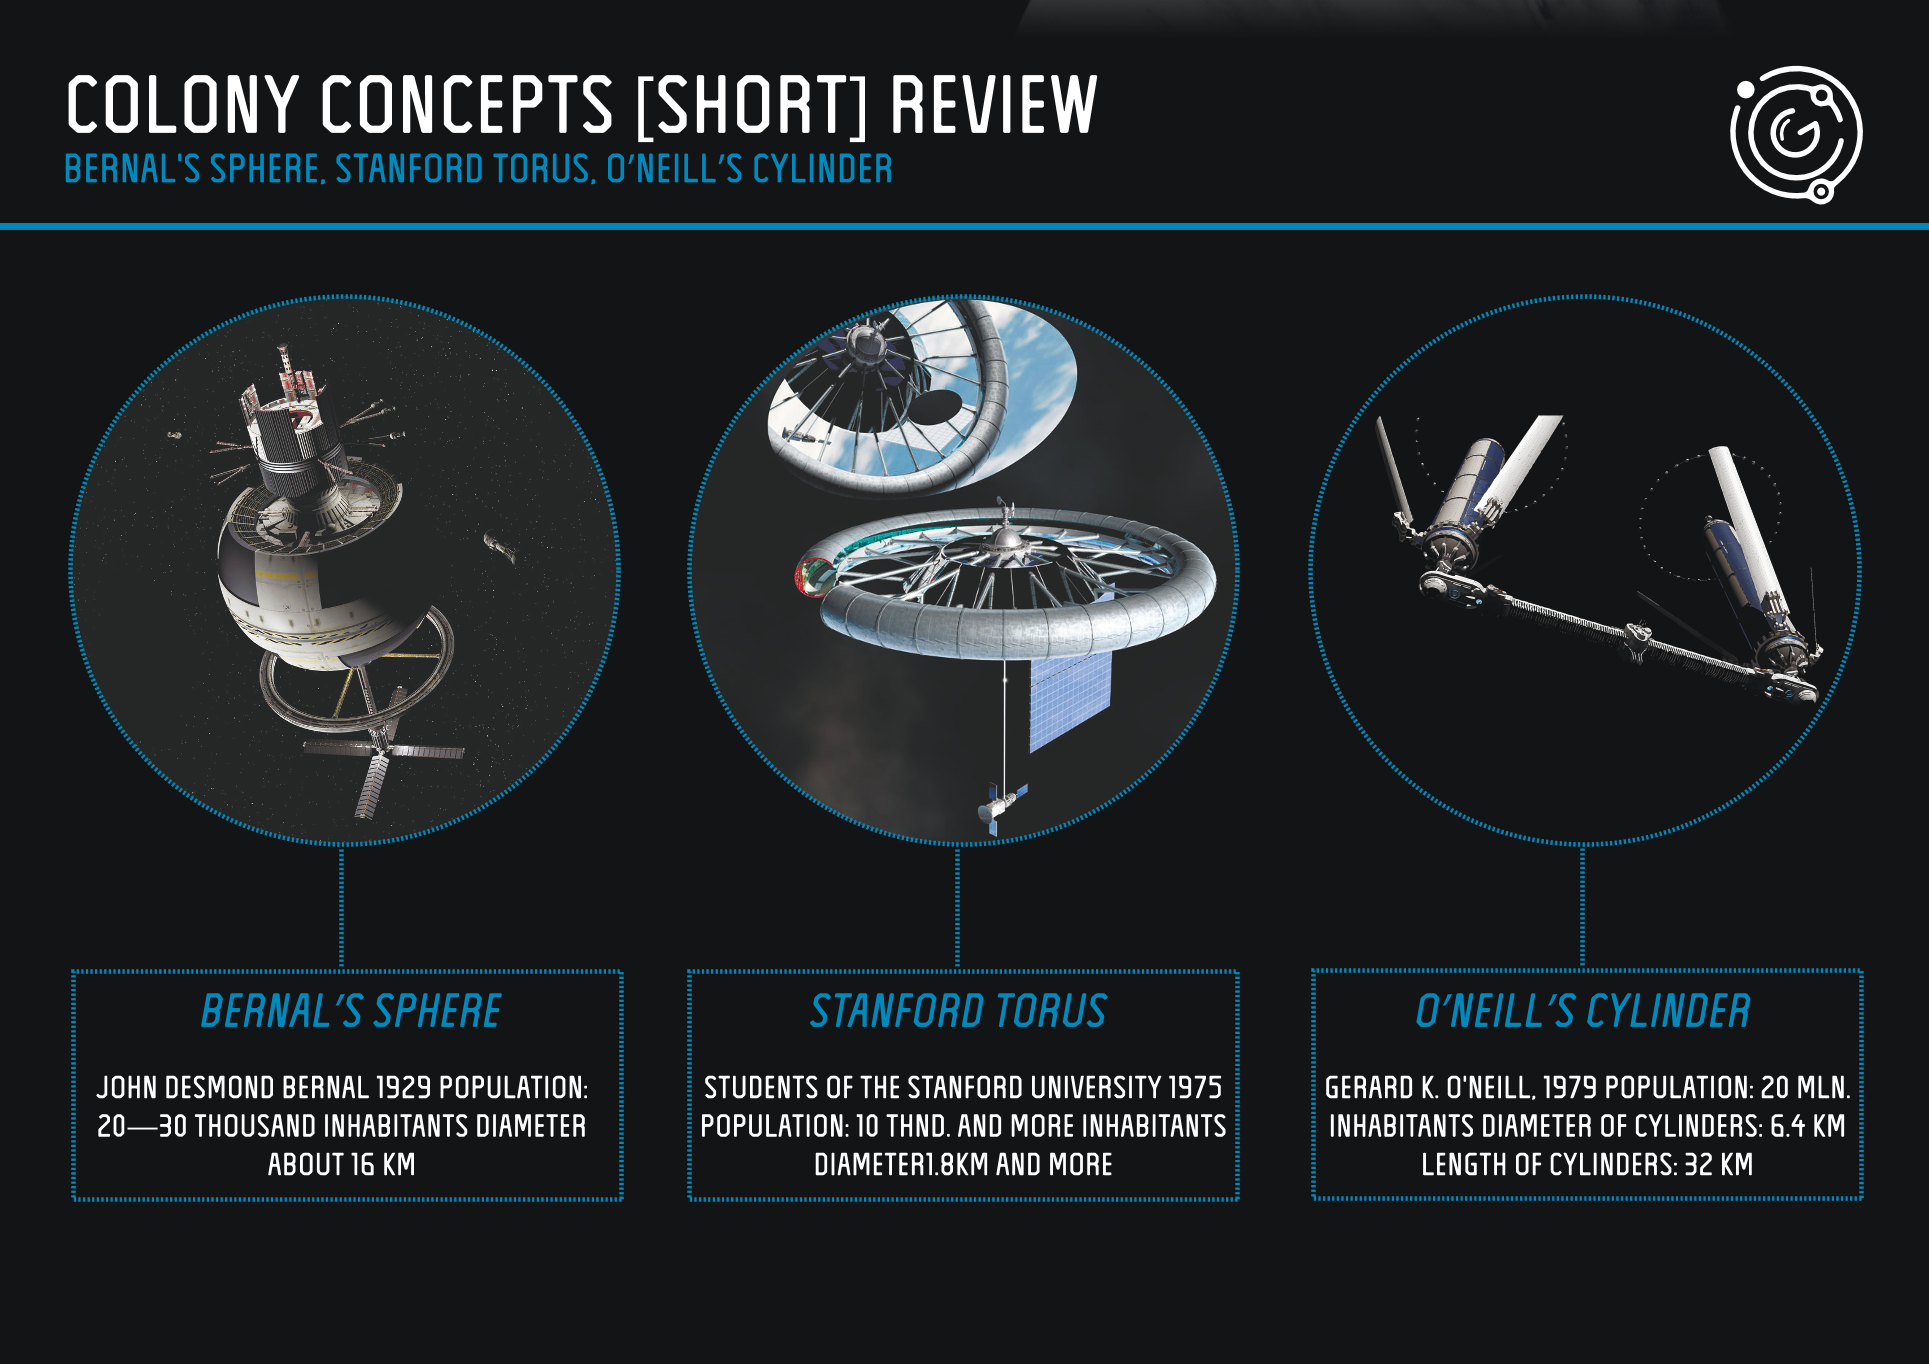
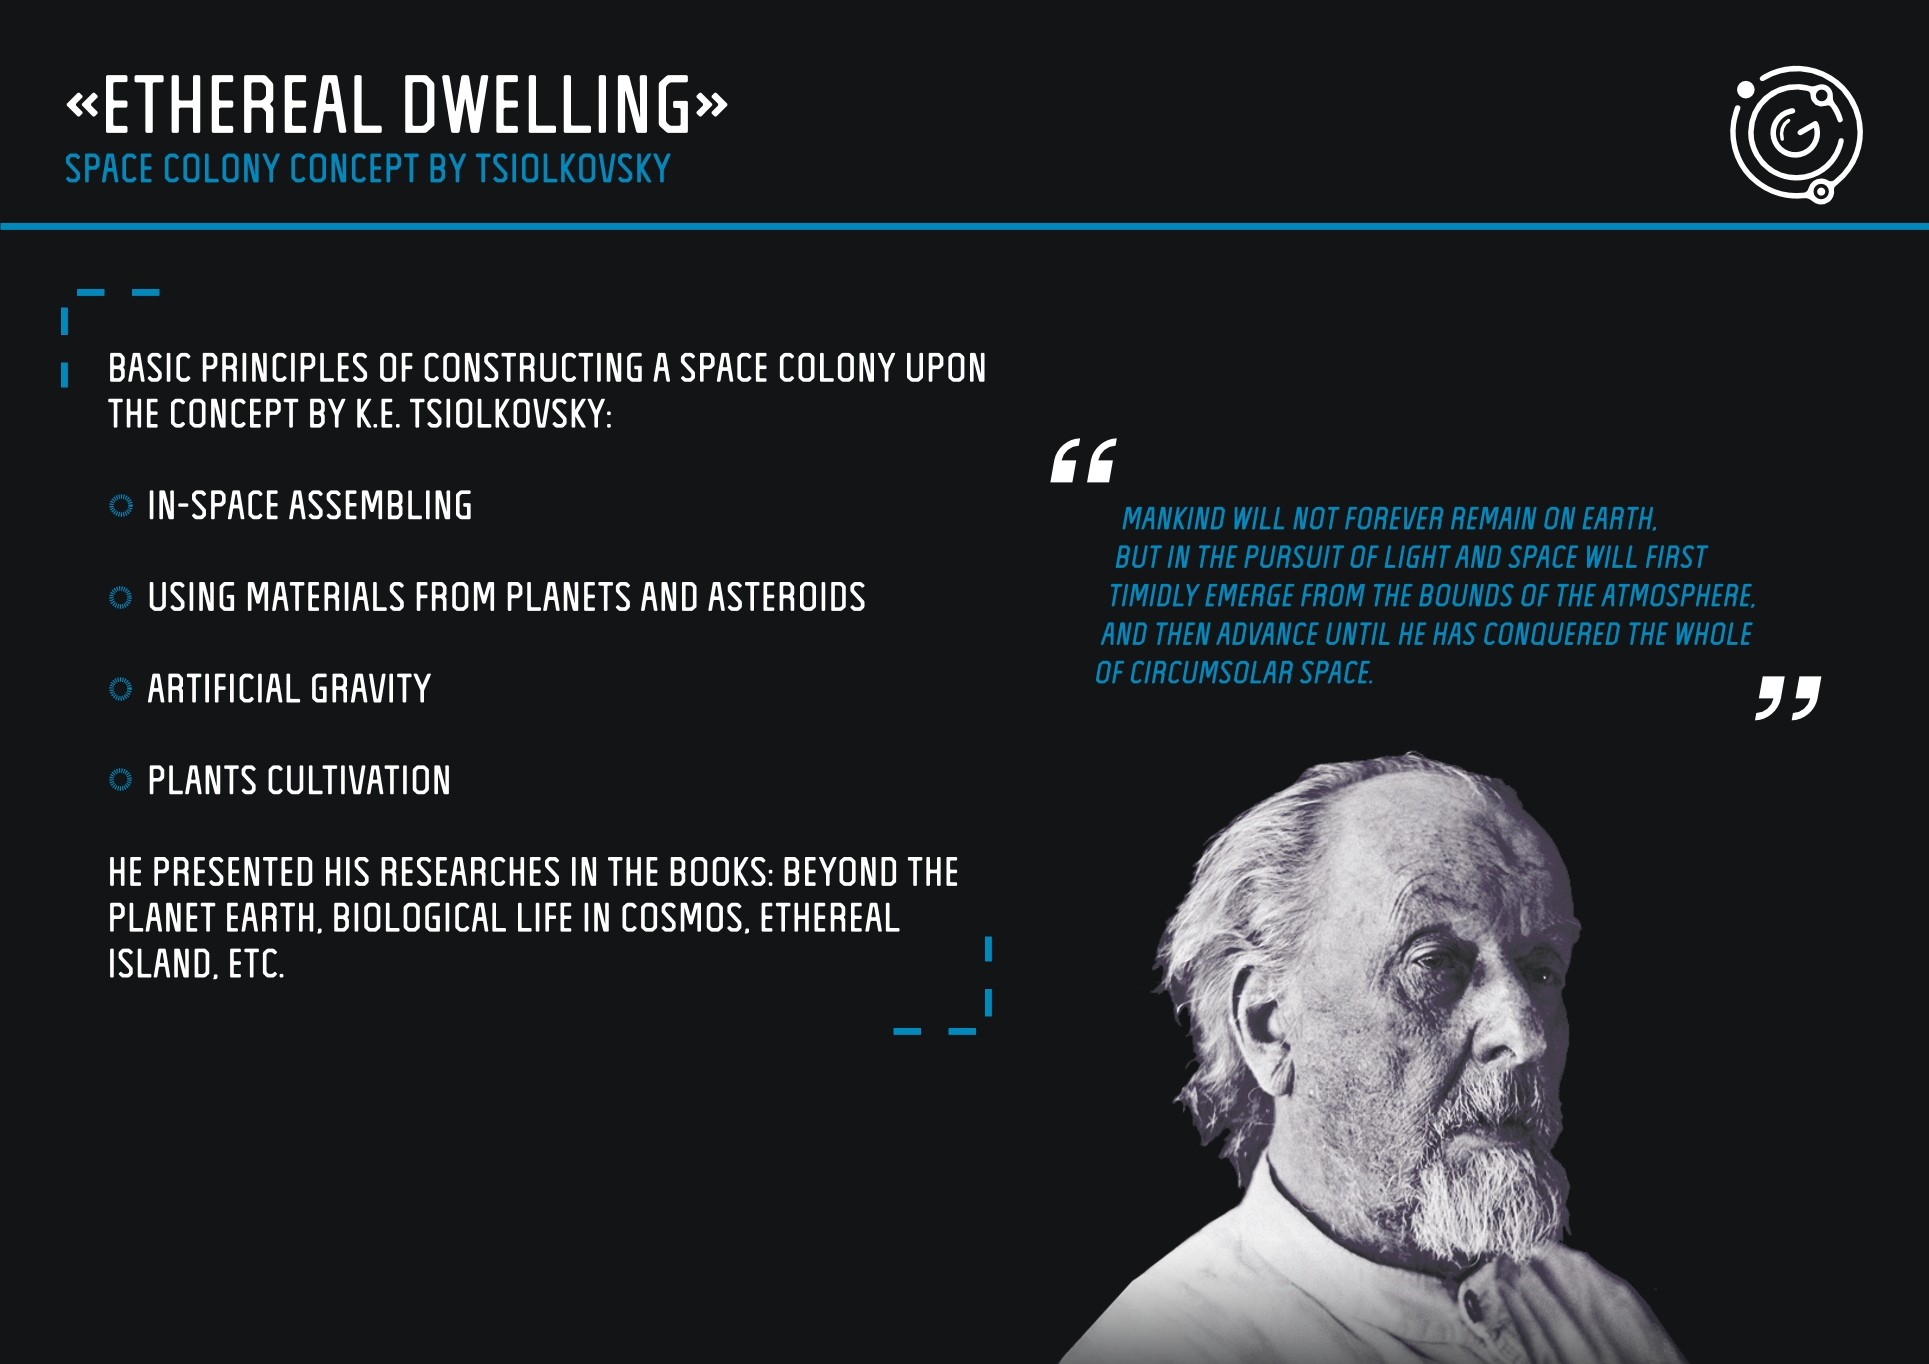
The concept builds on a century of orbital colony thinking, from Tsiolkovsky’s “ethereal dwelling” to Bernal’s sphere, the Stanford torus and O’Neill’s cylinder.
Getting there
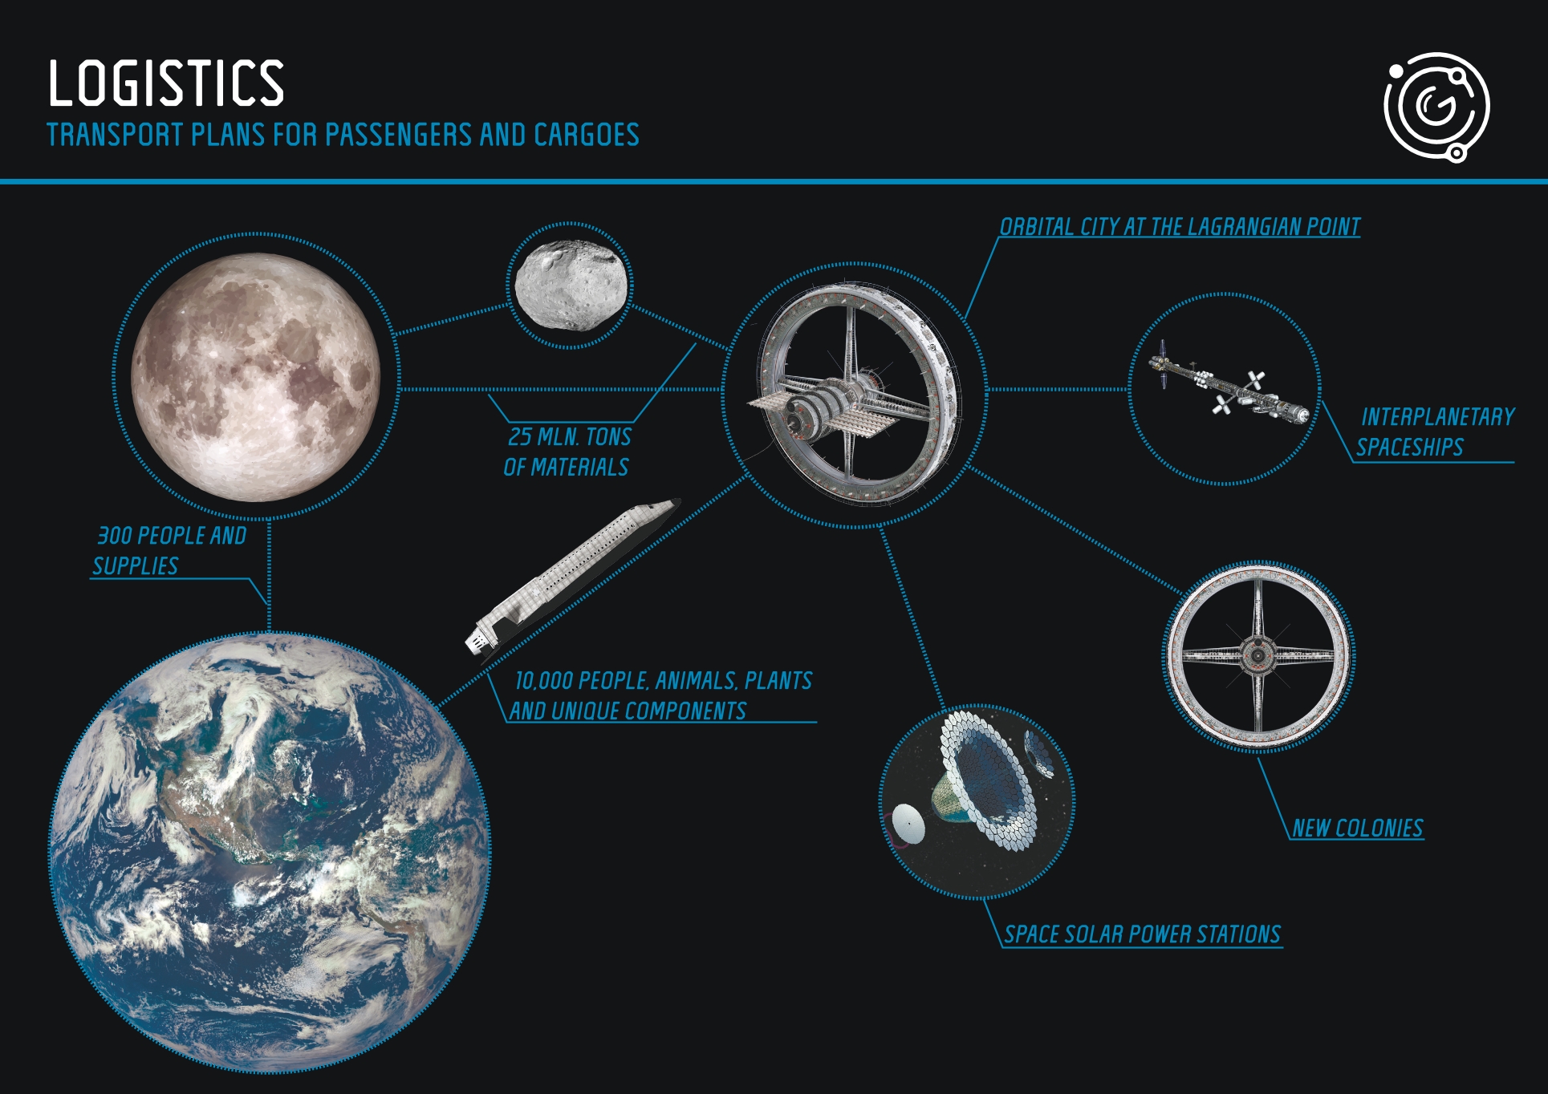
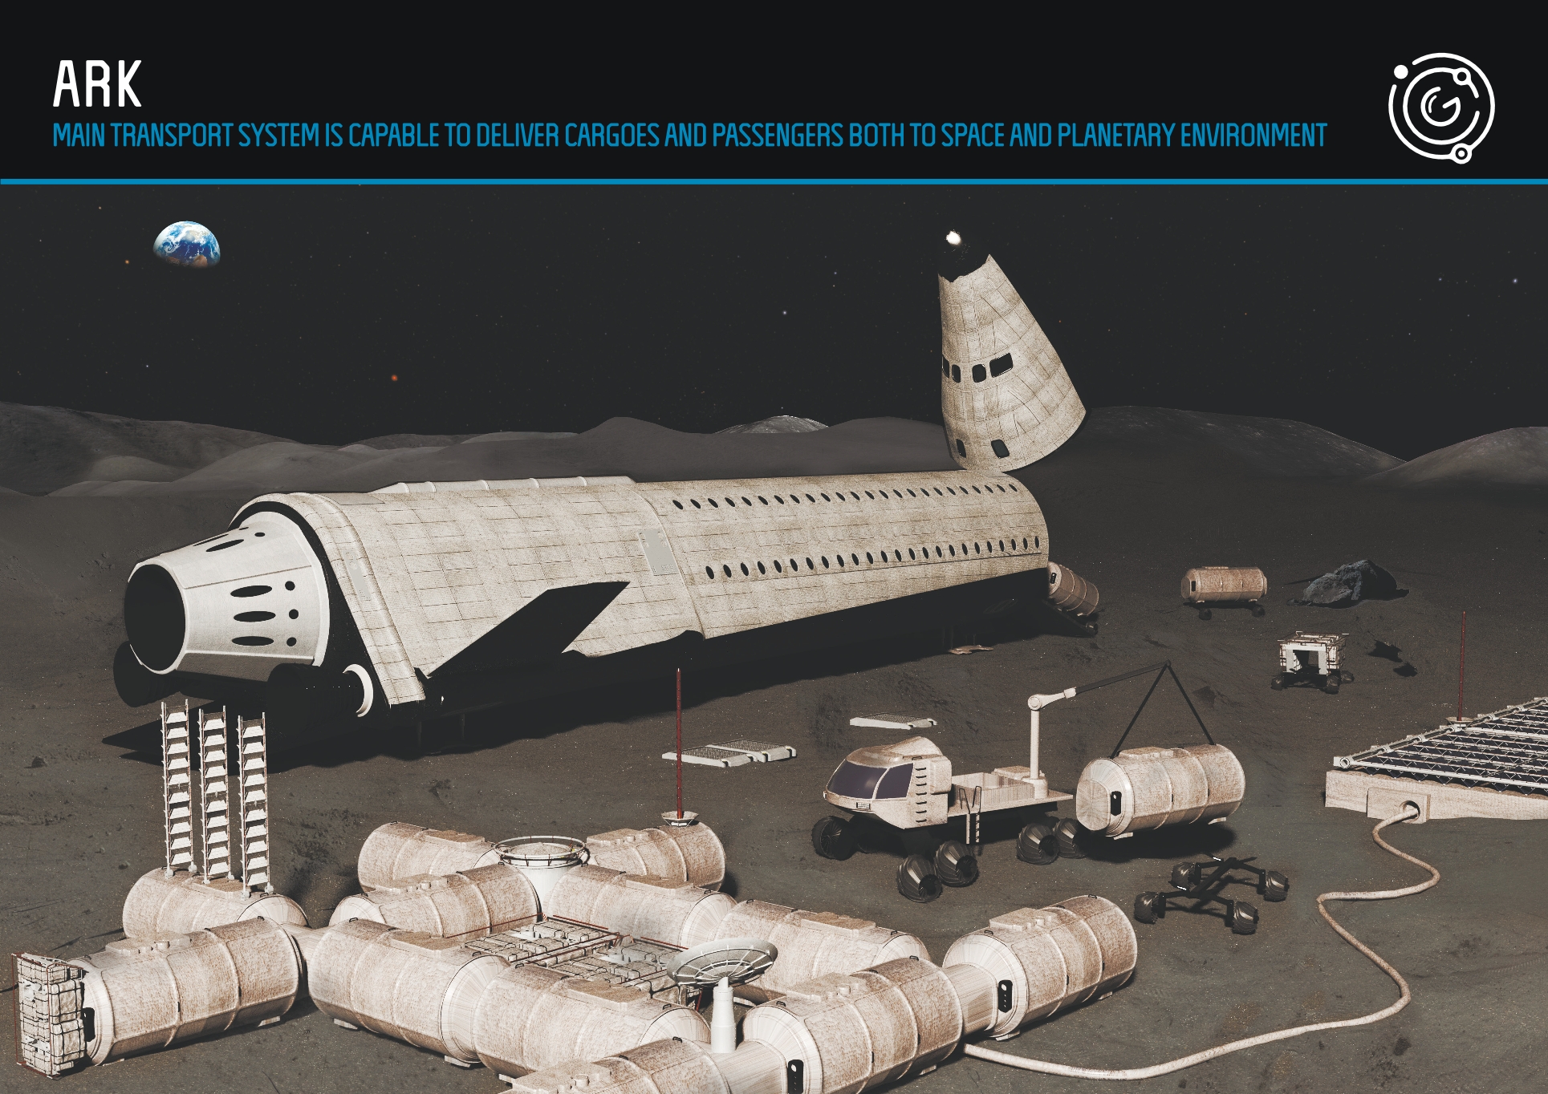
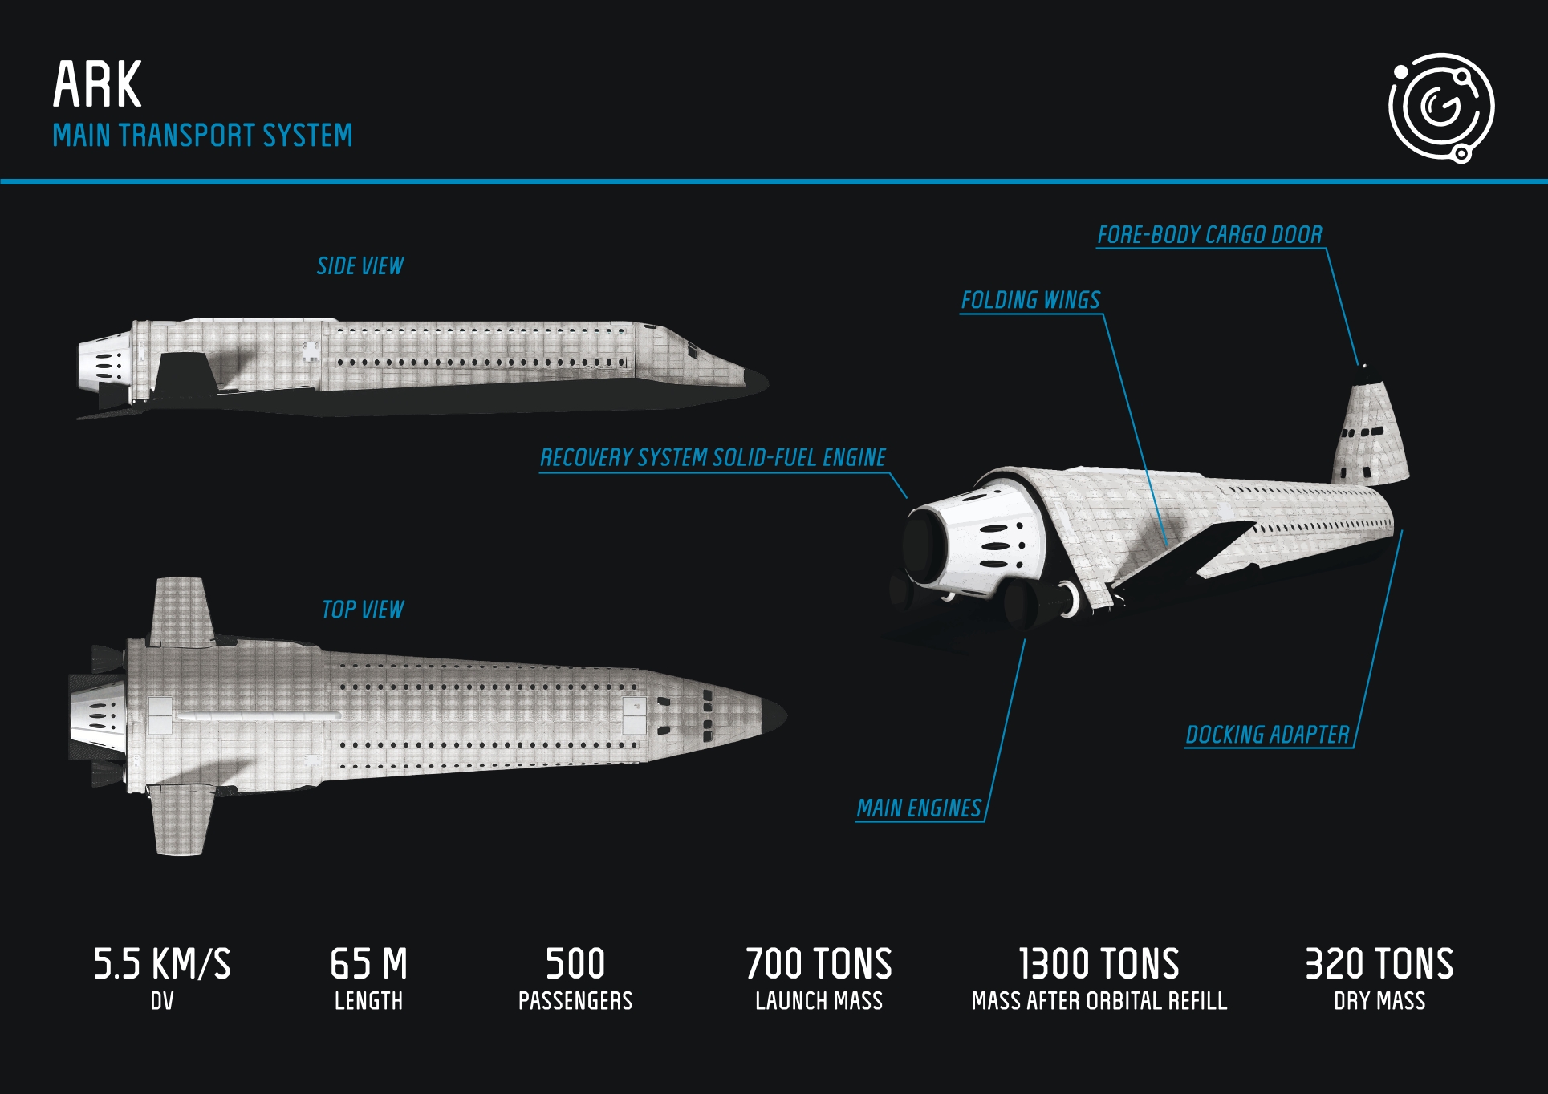
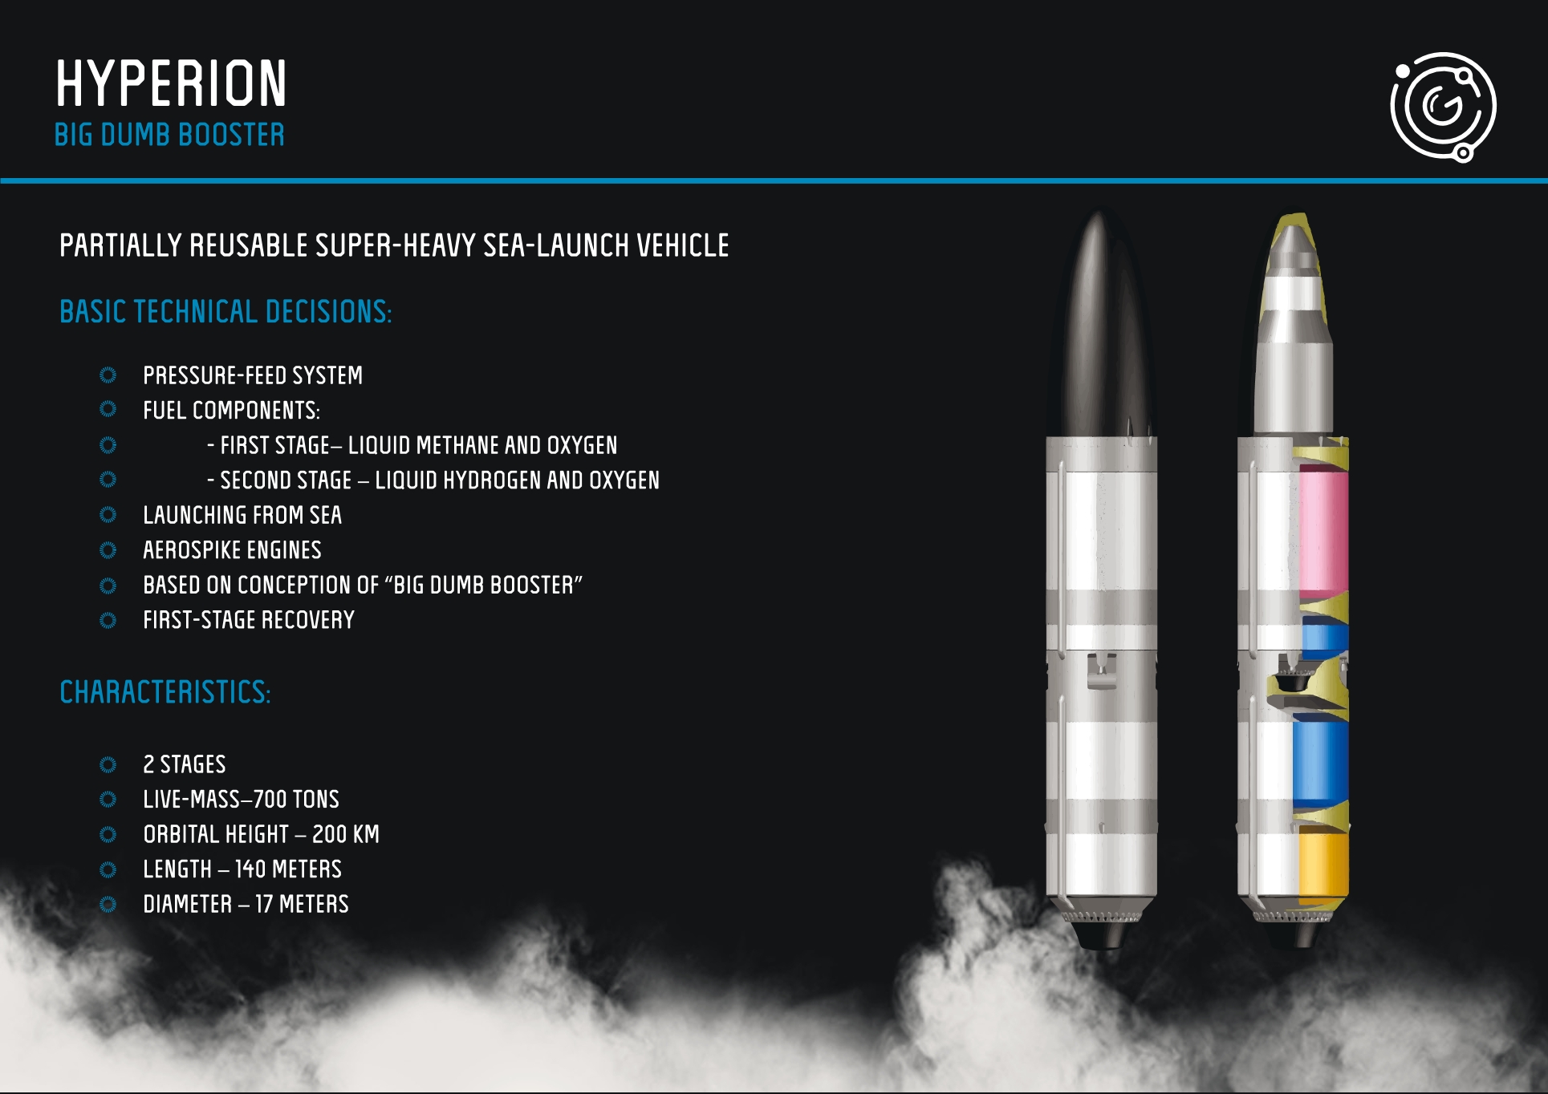
A transport system moves people and materials between Earth, the Moon and the station at a Lagrangian point: the Hyperion super-heavy sea-launch booster, and the Ark, a 65-meter ship for 500 passengers.
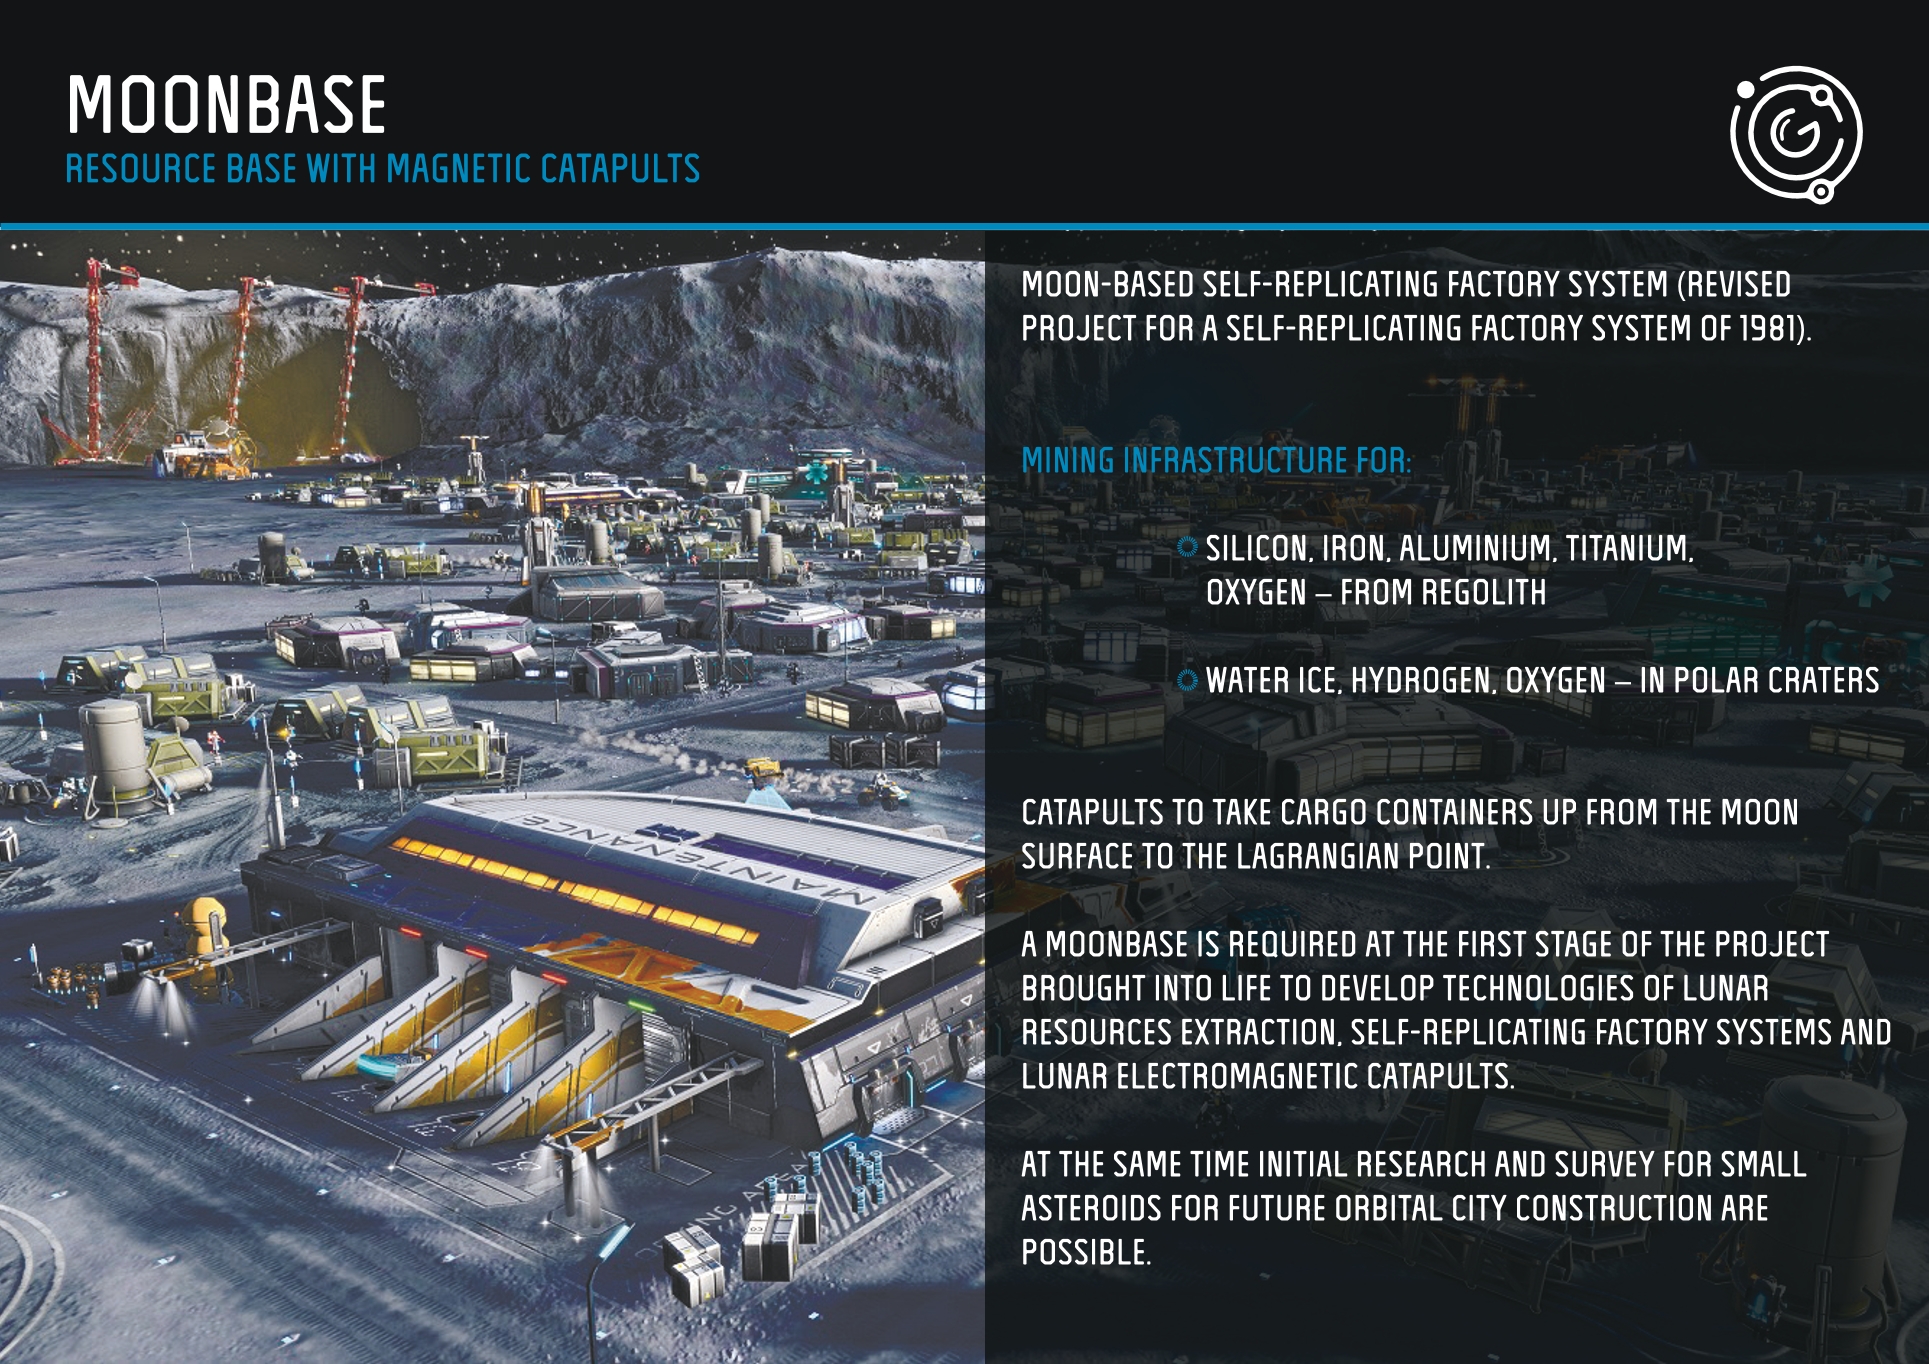
The Moon base
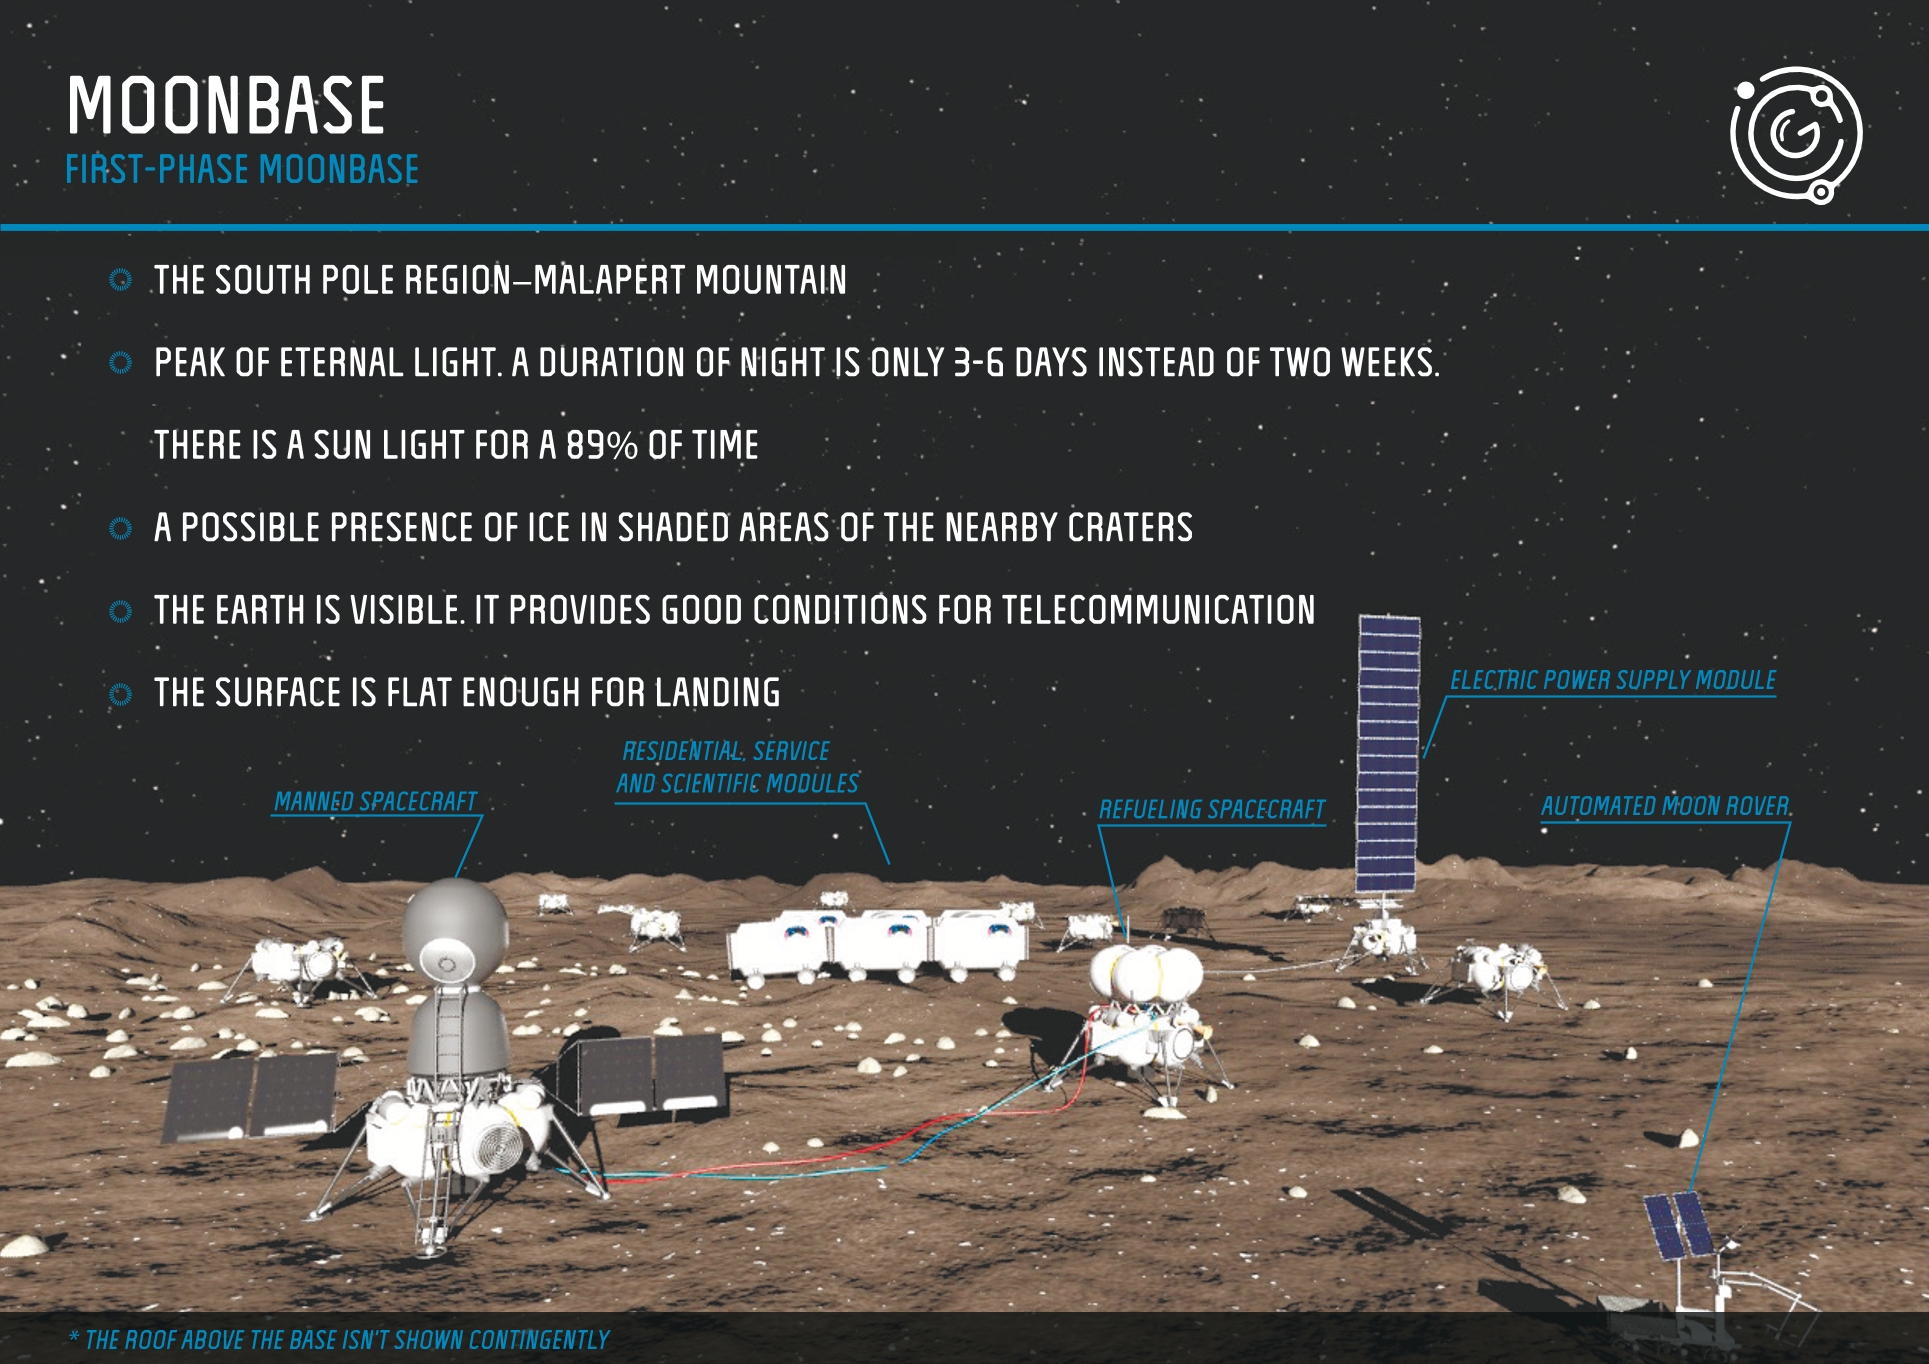
Construction starts on the Moon. A first-phase base at Malapert Mountain near the south pole, in near-constant sunlight, grows into a resource base that mines regolith and polar ice and launches material to orbit with magnetic catapults.
The path to an orbital city
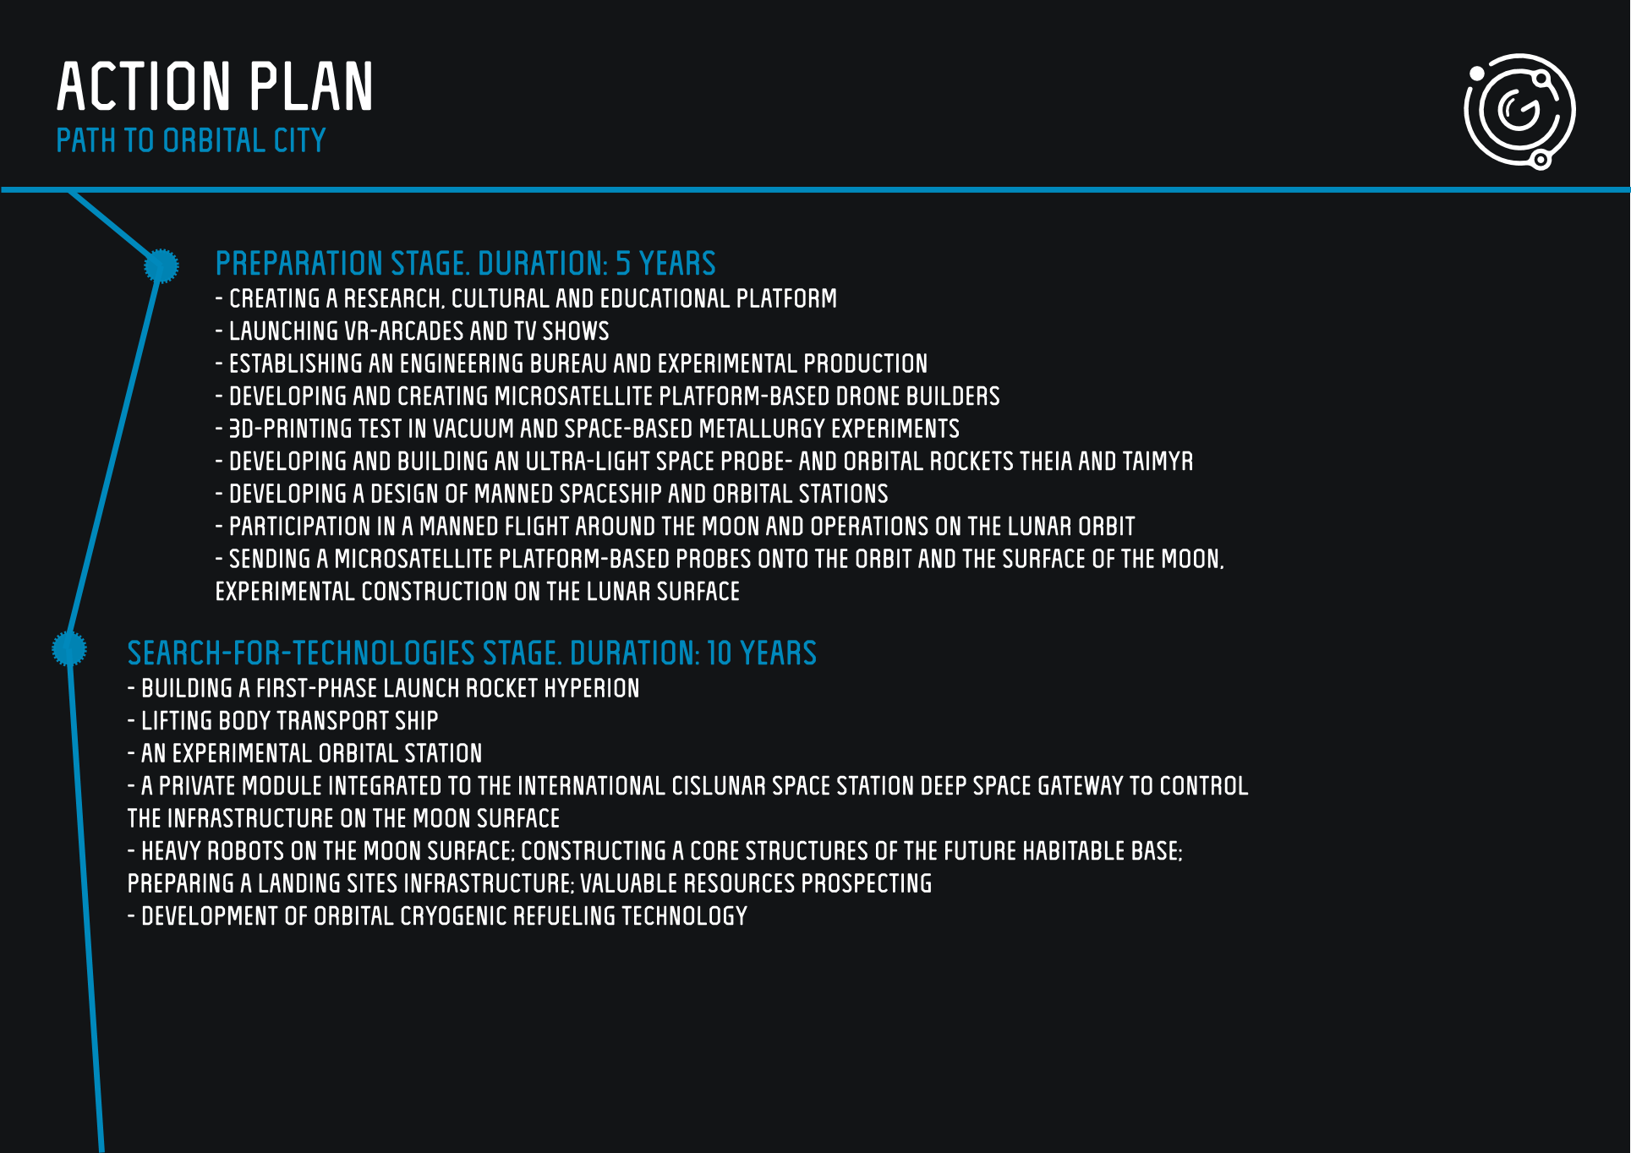
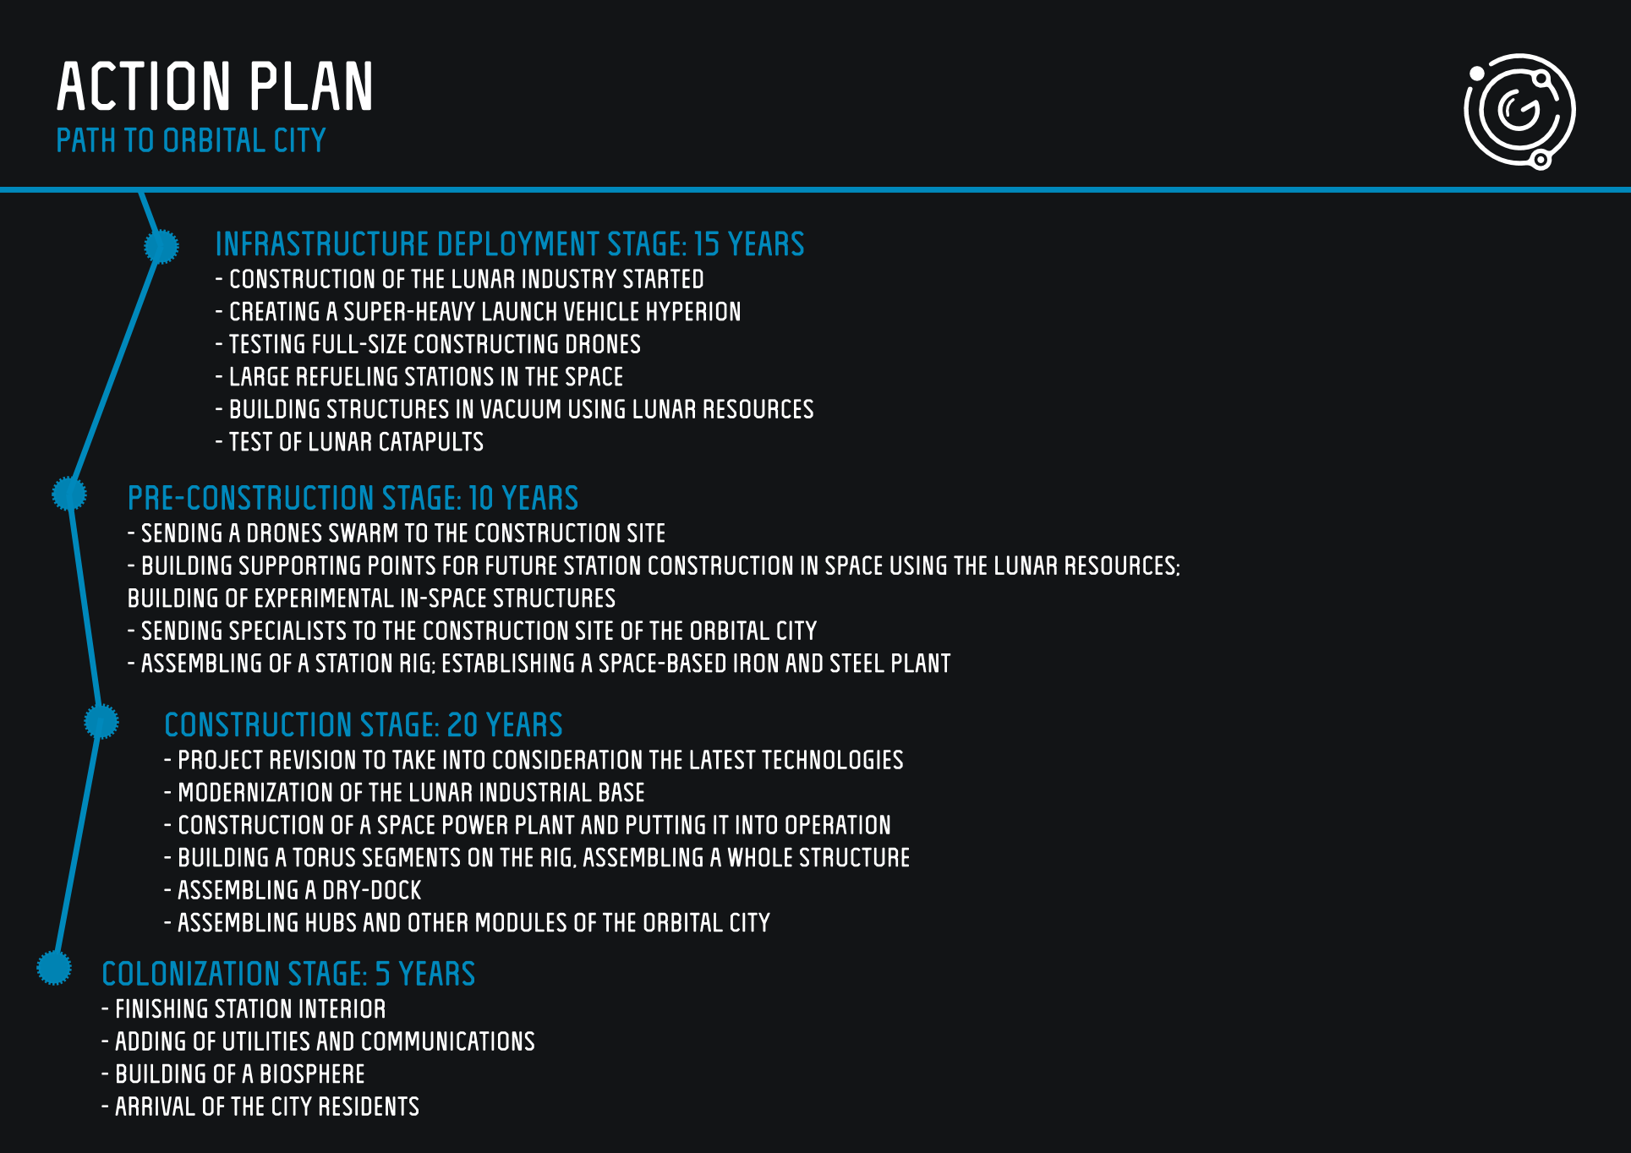
The plan runs in six stages over 65 years: preparation, a search for technologies, infrastructure on the Moon, pre-construction in orbit, construction of the station, and finally colonization.